<-- style PDP --> 839 Sammon Avenue, Toronto - Att/Row/Twnhouse for sale for $879,000
  • leased
  • terminated

839 Sammon Avenue

Toronto, Ontario, M4C 2E7 - Danforth Village-East York

$879,000

  • Neighbourhood

    Danforth Village-East York

  • Major Intersection

    Sammon Ave / Woodbine Ave

  • Listed Since: 18 day(s)

  • Last update: 2 day(s) ago

Overview

  • Property Type

    Att/Row/Twnhouse, 2-Storey

  • Bedrooms

    2

  • Bathrooms

    2

  • Basement

    Finished

  • Kitchen

    1

  • Total Parking

    1

  • Lot Size

    14.04x100 (Feet)

  • Taxes

    $3,967.00 (2026)

  • Type

    Freehold

Property Description

Property description for 839 Sammon Avenue, Toronto

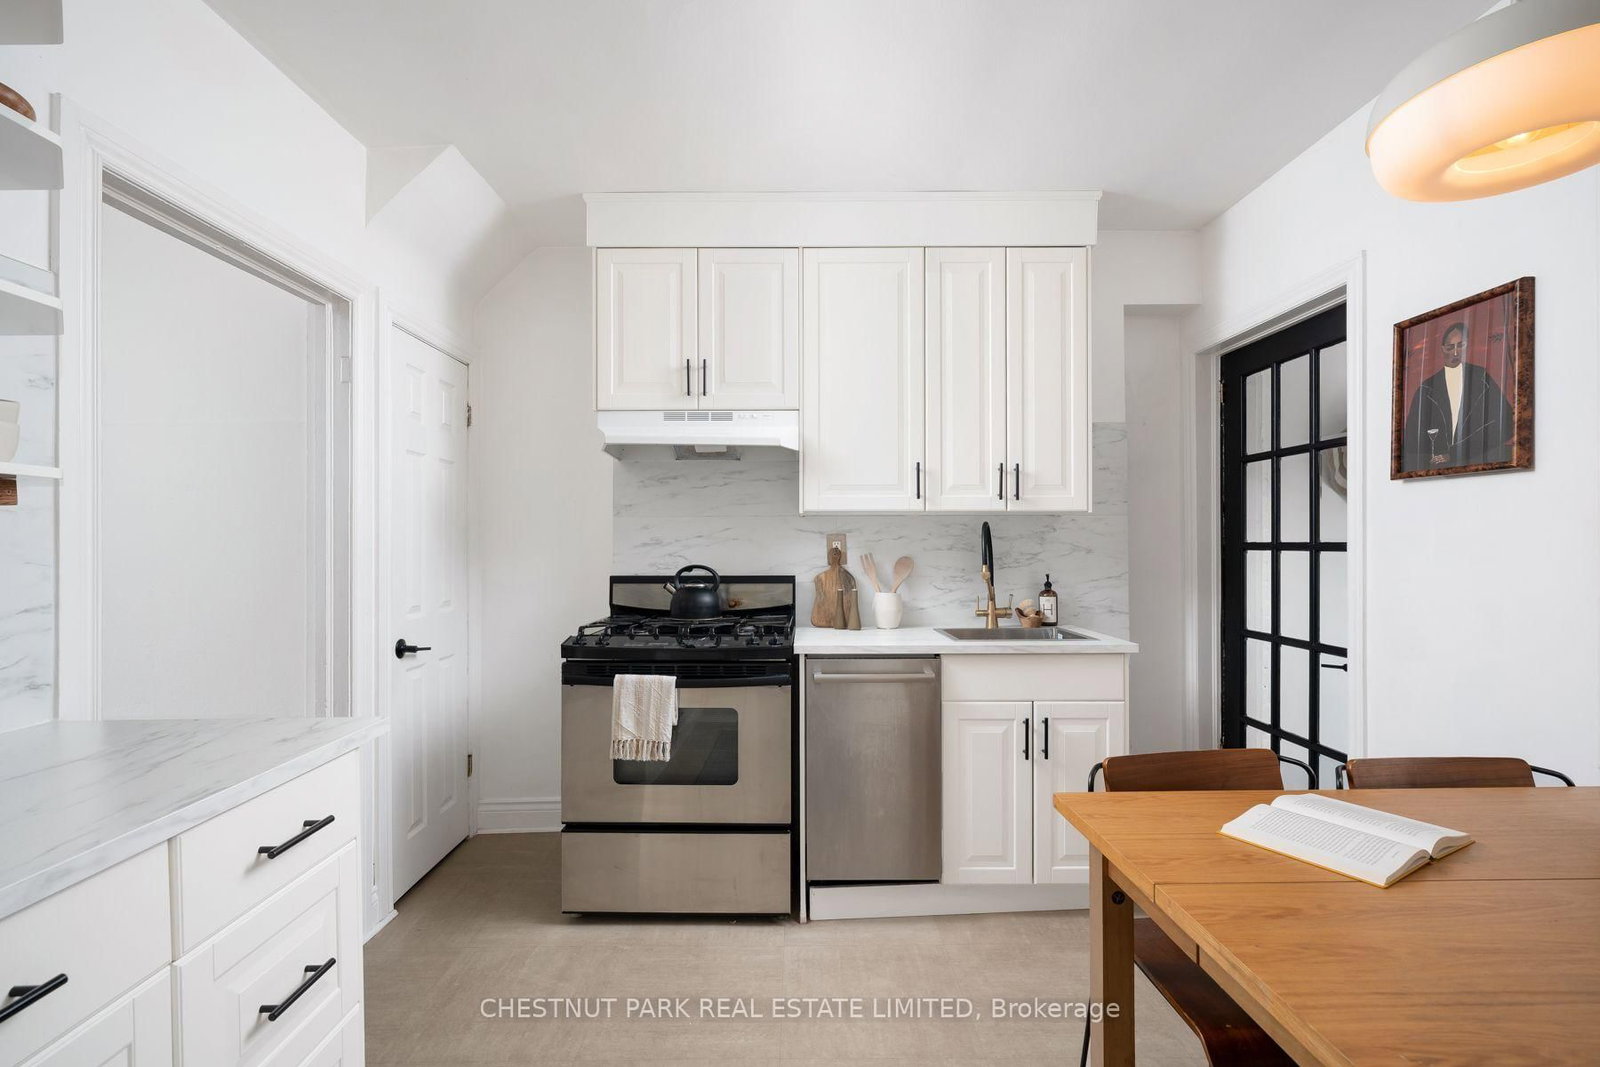
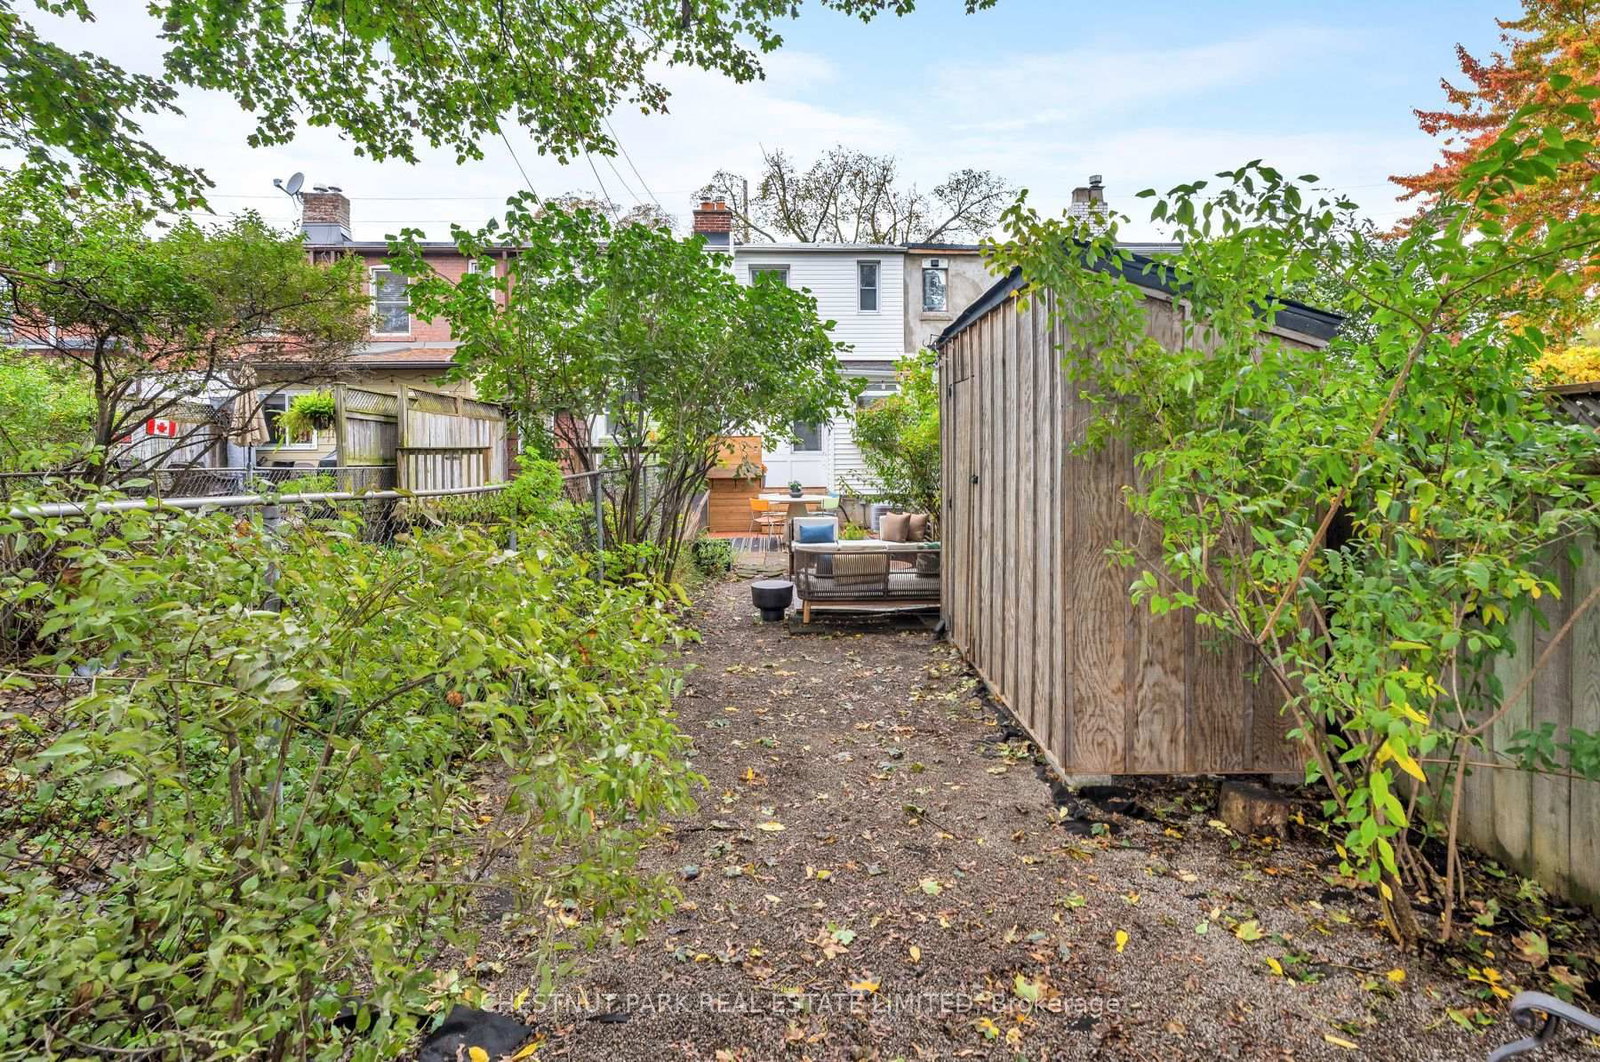
Welcome to 839 Sammon Avenue, an adorable, character-filled two-bedroom home with a sunny, south-facing garden. This home is brimming with character, starting with the living room, where hardwood floors, tall baseboards, and a charming ornamental fireplace set the tone. The spacious eat-in kitchen has been thoughtfully updated and offers generous storage, including a dedicated pantry, with access to the new rear deck complete with a gas line for BBQ. Beyond, the backyard offers space to relax, entertain and play beneath a canopy of mature trees.Upstairs, two generously sized bedrooms feature wide-plank hardwood floors, large windows that fill the rooms with natural light, and ample storage. A four-piece bathroom serves this level. The lower level adds valuable living space, with 8-foot ceilings offering excellent potential for a recreation room. A renovated three-piece bathroom and a functional workroom complete the floor. Permitted parking for one car is available on the legal front parking pad. Beyond the charm, this home has been well maintained to a high standard by the current and past owners. Enjoy a short walk to Woodbine subway station, and the shops and restaurants along Danforth, with beautiful walking trails nearby at Taylor Creek. Convenient access to the DVP and GO Transit lines offers an easy commute in and out of the city.

Listed by CHESTNUT PARK REAL ESTATE LIMITED

  • MLS #

    E14094698

  • Sq. Ft

    700-1100

  • Sq. Ft. Source

    MLS

  • Lot Irregularities

    n/a

  • Year Built

    100+

  • Pool

    None

  • Drive

    Front Yard

  • Garage

    None

  • Total Parking

    1

  • Family Room

    N

  • Den

    N

  • Exterior

    Alum Siding

  • Fireplace

    N

  • Roof

    Unknown

  • Foundation

    Unknown

  • Elevator

    n/a

  • Water View

    n/a

  • Laundry Level

    Lower

  • Heat

    Forced Air

  • A/C

    Central Air

  • Water

    Municipal

  • Water Supply

    n/a

  • Sewers

    Sewers

  • Central Vac

    N

  • Living

    3.28 x 4.45 ft Main level

    Window, Closed Fireplace

  • Kitchen

    4.04 x 3.15 ft Main level

    Eat-In Kitchen, Walk-Out, Pantry

  • Primary

    2.67 x 3.94 ft 2nd level

    Closet, Large Window, hardwood floor

  • 2nd Br

    4.19 x 2.9 ft 2nd level

    Closet, 4 Pc Bath, hardwood floor

  • Rec

    3.73 x 4.24 ft Lower level

    Renovated, 3 Pc Bath, Open Concept

  • Workshop

    1.09 x 3.61 ft Lower level

    B/I Shelves, Stainless Steel Sink

  • MLS #

    E14094698

  • Sq. Ft

    700-1100

  • Sq. Ft. Source

    MLS

  • Lot Irregularities

    n/a

  • Year Built

    100+

  • Pool

    None

  • Drive

    Front Yard

  • Garage

    None

  • Total Parking

    1

  • Family Room

    N

  • Den

    N

  • Exterior

    Alum Siding

  • Fireplace

    N

  • Roof

    Unknown

  • Foundation

    Unknown

  • Elevator

    n/a

  • Water View

    n/a

  • Laundry Level

    Lower

  • Heat

    Forced Air

  • A/C

    Central Air

  • Water

    Municipal

  • Water Supply

    n/a

  • Sewers

    Sewers

  • Central Vac

    N

  • Living

    3.28 x 4.45 ft Main level

    Window, Closed Fireplace

  • Kitchen

    4.04 x 3.15 ft Main level

    Eat-In Kitchen, Walk-Out, Pantry

  • Primary

    2.67 x 3.94 ft 2nd level

    Closet, Large Window, hardwood floor

  • 2nd Br

    4.19 x 2.9 ft 2nd level

    Closet, 4 Pc Bath, hardwood floor

  • Rec

    3.73 x 4.24 ft Lower level

    Renovated, 3 Pc Bath, Open Concept

  • Workshop

    1.09 x 3.61 ft Lower level

    B/I Shelves, Stainless Steel Sink

Thinking of Selling?

Find Out Your Home’s Value in Today’s Market!

No Email or Signup is required to view your home estimate.

estimate your home value

Contact Manoj Kukreja

Sales Representative,
Century 21 People’s Choice Realty Inc.,
Brokerage
(647) 576 - 2100

Manoj profile avatar

Property History

Property history for 839 Sammon Avenue, Toronto

This property has been sold 3 times before. Create your free account to explore sold prices, detailed property history, and more insider data.

Sign In / Register

Estimated price

Date
Price
Change
2026-10-19
$913,905
-1.93%

Mortgage Calculator

This data is for informational purposes only.

Mortgage Payment per month

Principal Amount

Interest

Total Payable

Amortization

Amortization

Closing Cost Calculator

This data is for informational purposes only.

Closing Cost Total for this property

Total Cash flow for purchasing this property

Down Payment(%)*
Additional information

Provincial Land Transfer Tax

Ontario Land Transfer Tax Rebate

Toronto Land Transfer Tax

Toronto Land Transfer Tax Rebate

PST on CMHC Insurance Premium

Lawyer Fees

$2,825

Government Registration Fee's

$164

Title Insurance

Closing Cost Total

Total Cash flow for purchasing this property

Provincial Land Transfer Tax

Ontario Land Transfer Tax Rebate

Toronto Land Transfer Tax

Toronto Land Transfer Tax Rebate

PST on CMHC Insurance Premium

Lawyer Fees

$2,825

Government Registarion Fee's

$164

Title Insurance

Down Payment(%)*

* A down payment of less than 20% is permitted only for first-time home buyers purchasing their principal residence. The minimum down payment required is 5% for the portion of the purchase price up to $500,000, and 10% for the portion between $500,000 and $1,500,000. For properties priced over $1,500,000, a minimum down payment of 20% is required.

Thinking of Selling?

Find Out Your Home’s Value in Today’s Market!

No Email or Signup is required to view your home estimate.

estimate your home value

Contact Manoj Kukreja

Sales Representative, Century 21 People’s Choice Realty Inc., Brokerage
(647) 576 - 2100

Manoj profile avatar

Recent Sold Listings in Danforth Village-East York, Toronto

Popular Cities